ADA Compliance in Auditorium Seating: What Architects Need to Know
Introduction
When designing a commercial auditorium, theatre, performing arts center, or municipal assembly hall, accessibility compliance is not merely an optional amenity or a final item to check off a bureaucratic list—it is a strict legal requirement mandated by international building and accessibility codes (such as the Americans with Disabilities Act standards).
However, genuinely inclusive architecture goes far beyond hitting minimum legal ratios. When accessibility is thoughtfully engineered into public venue seating from the initial blueprint phase, it preserves the dignity, comfort, and shared viewing experience of every single patron.
1. Transfer Seats and Companion Seating Configurations
Creating accessible options within a fixed auditorium seating layout requires specific mechanical and spatial accommodations.
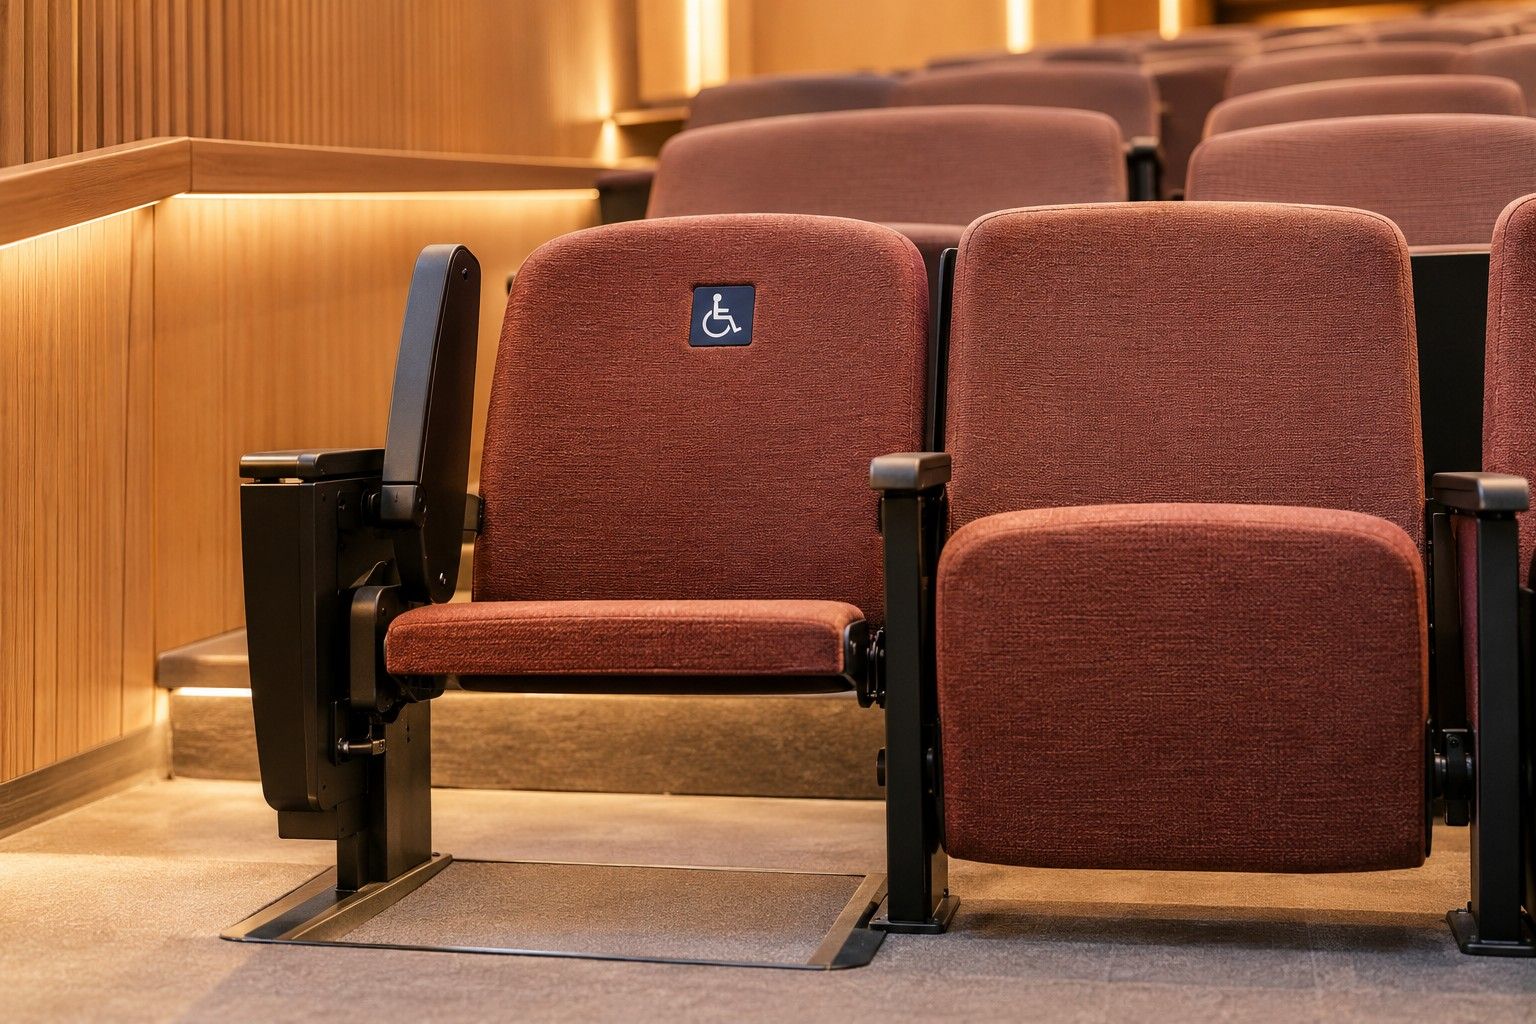
- The Function of Transfer Seats: Transfer seats are specially engineered chairs featuring a retractable, flip-up, or fully removable aisle-side armrest. This allows patrons who use wheelchairs to safely and easily transfer directly from their wheelchair into a theater chair.
- Companion Seating Integration: Inclusive design dictates that companion seats must be located immediately adjacent to wheelchair spaces and transfer seats. This ensures that families, couples, and groups are never isolated or separated during a performance.
2. Dispersal and Viewing Variety Across the Venue
Historically, accessible seating was frequently relegated to a segregated row at the very back of the hall or crammed into a corner with obstructed sightlines. Modern building codes and exceptional venue design demand total integration.
- Equitable Dispersal: Wheelchair-accessible spaces and transfer seats must be horizontally and vertically dispersed throughout the venue. Patrons requiring accessible spaces should have access to a comparable range of ticket prices, viewing angles, and acoustic zones as the general audience.
3. Critical Questions to Ask Your Seating Manufacturer
When collaborating with a seating supplier to meet strict accessibility codes, ensure you evaluate the engineering behind the options:
- Do your transfer seats feature sturdy, reinforced flip-up armrests that comply with structural load requirements?
- Can your engineering team provide precise layout guidance for integrating accessible spaces and companion rows into complex tier geometries?
- Do the accessible and companion seat models blend aesthetically and structurally with the general venue seating series, or do they look like an obvious afterthought?
Conclusion
The strongest architectural designs integrate accessibility seamlessly, making inclusive seating feel like a natural, elegant component of the master plan. Partnering with a manufacturer experienced in building ADA-compliant seating guarantees compliance, safety, and a welcoming experience for all guests.
Designing an inclusive public venue?
Discover our engineered Teatro ADA-compliant seating collections, or Request a Formal Quotation to discuss accessibility layouts and compliance standards with our technical design team.